


Most sprinkler systems in this valley were installed, not designed. Somebody walked the property, put heads where it looked about right, split them into zones by feel, and buried it. That works until July, and then it does not: a corner that never gets wet, one zone that drops the pressure so far the heads barely turn, a lawn that is green at one end and straw at the other.
None of that is a repair problem. It is arithmetic that did not happen before the trencher showed up.
A design starts with what the property can actually deliver. Gallons per minute at the source, and pressure. Everything else follows from those two numbers, and nothing can be specified until they are measured rather than assumed.
Then the heads get laid out so their coverage overlaps. A sprinkler is built to throw water to the next head, not to the edge of the dry patch — spacing them to the limit of their reach is the single most common reason a lawn has pale rings in it. Once the layout is right, the demand is added up and divided by what the source can supply. That division is the zone count, and it is not a preference. Sixty heads at two gallons a minute is a hundred and twenty gallons of demand; a forty gallon supply means three zones, not two. Build it as two and every zone on the property runs short.
Where the water comes from changes the whole design, and around here it comes from three different places. Ditch water carries sediment, so it needs filtration and a pump sized to the job — and it arrives and shuts off on dates the ditch company sets rather than the weather. A well has a pump curve, and that curve says how much water is available at the pressure the heads need; it gets checked before equipment is chosen, not after the system underperforms. City water is the simplest to design around and usually the most expensive to run. A plan drawn for one of those three is wrong for the other two.
Equipment gets named on the plan rather than described. Specific heads, specific nozzles, the valves, pressure regulation where drip needs it. A plan that says "sprinkler system" is not a plan.
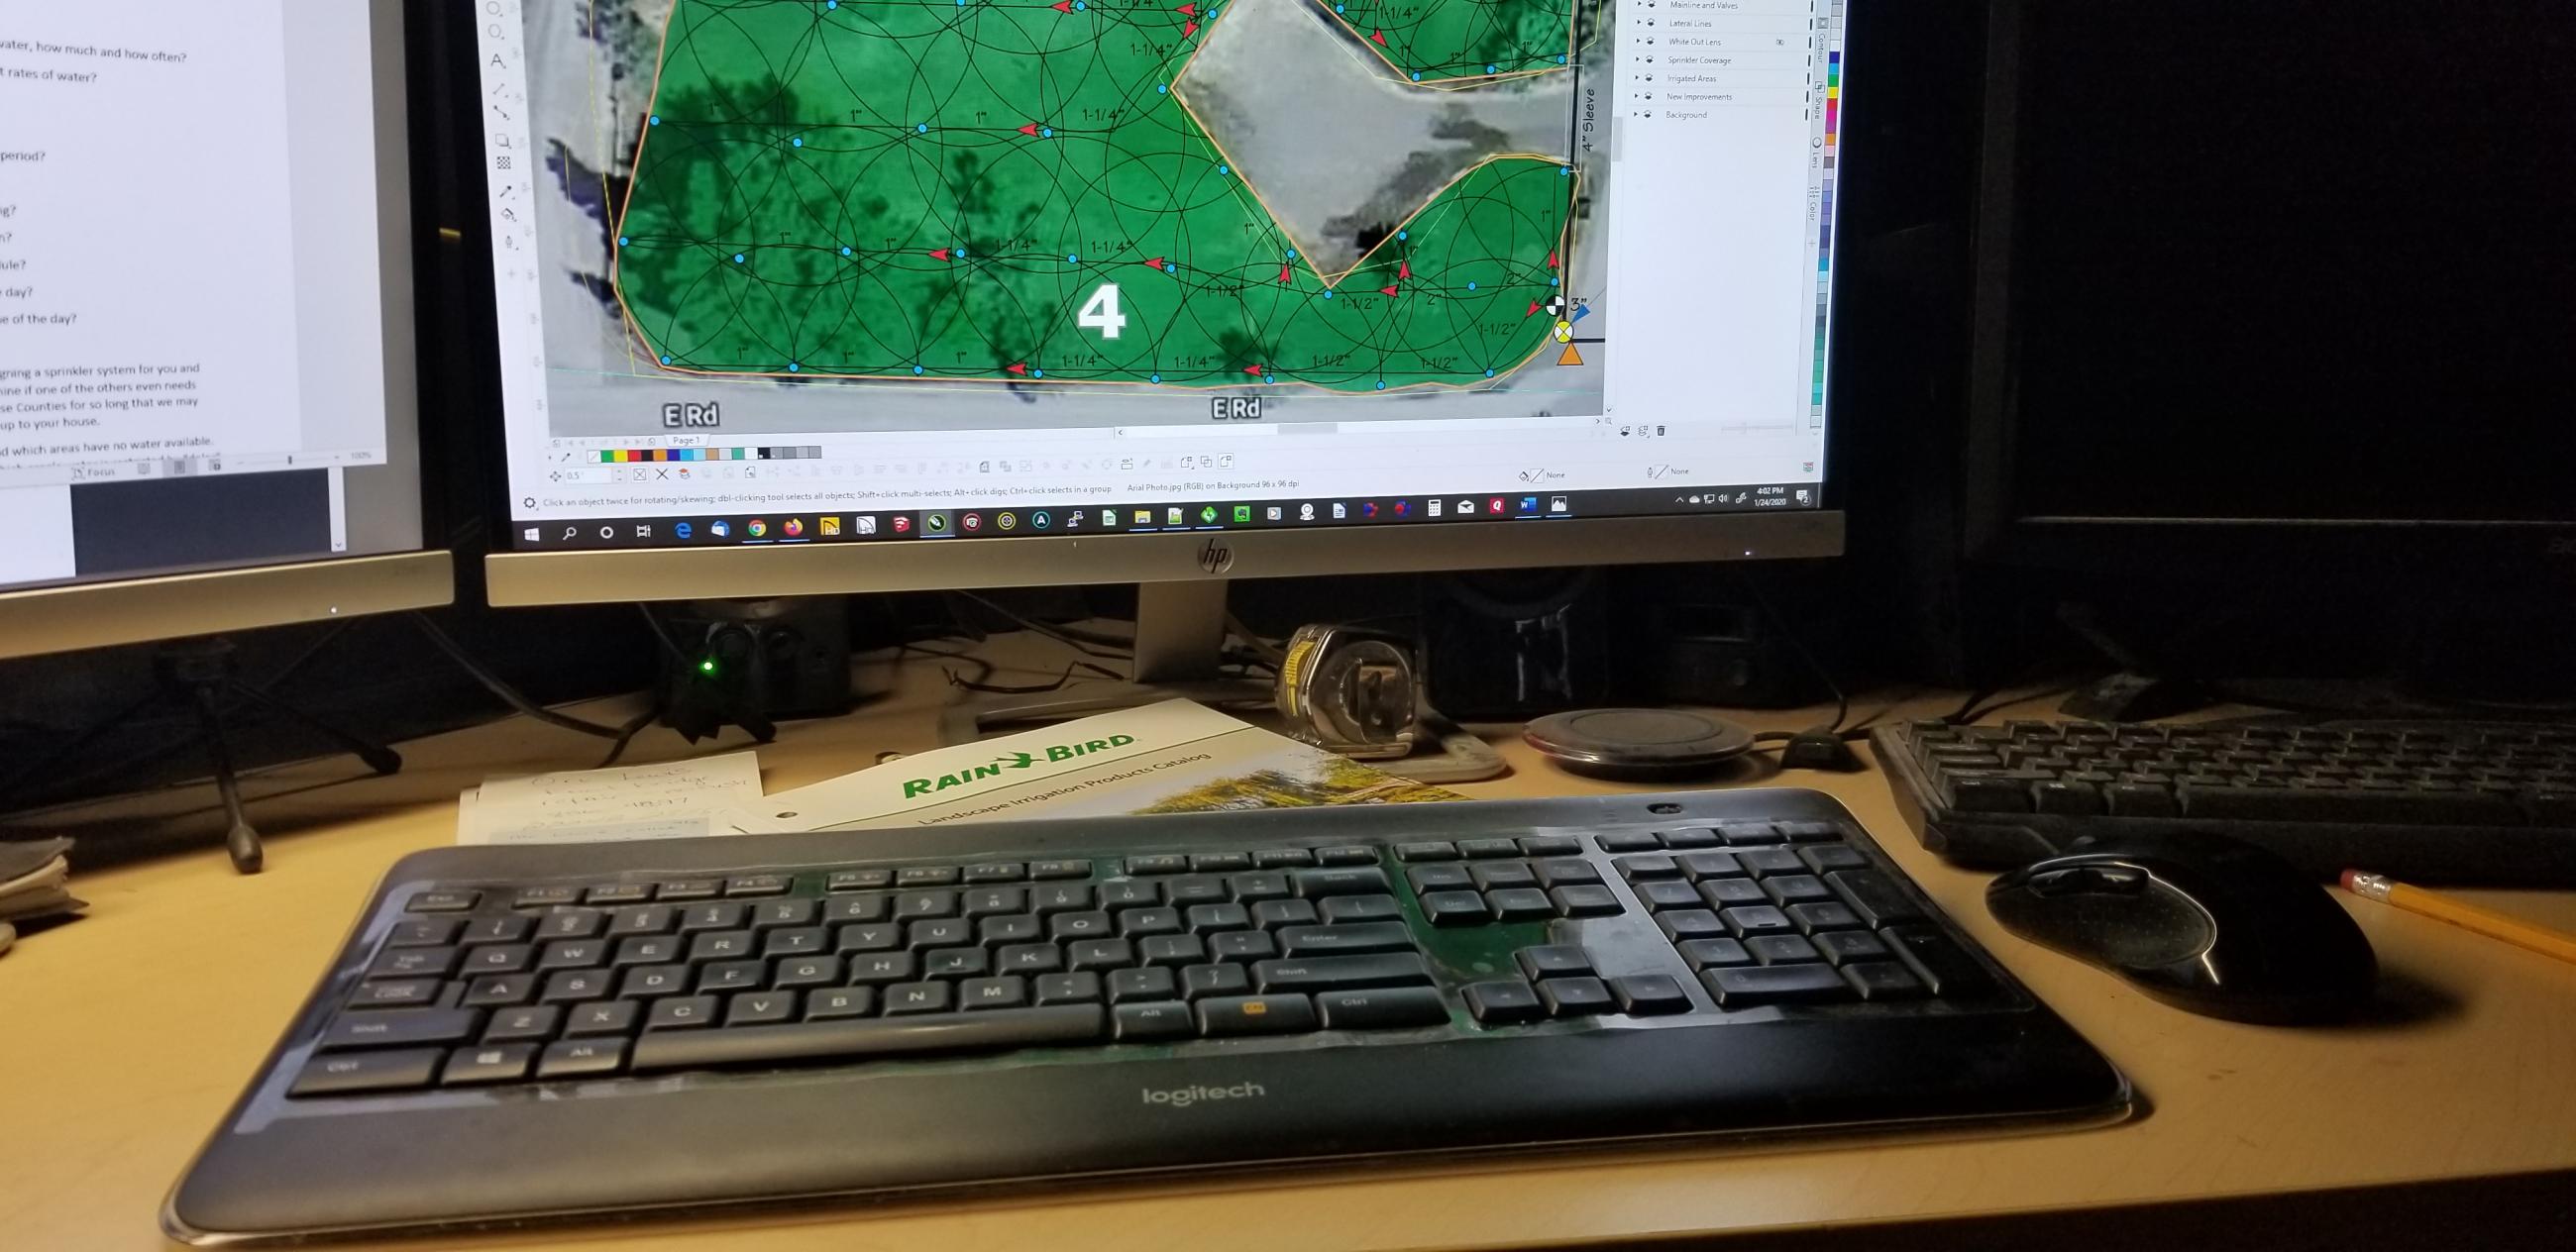
What you end up with is a drawing of your own property, to scale, on its own aerial — head layout and coverage, zones, valve locations, the mainline and lateral routing, the hydraulic math, and a legend showing every assembly that goes in the ground. It is yours. It is what we build from, what another contractor could build from, and what tells you whether a bid you have been handed is a real number or a guess.
It also keeps working after the install. The plan goes into your property record with the rest of the job, so when a lateral gets cut in year six the technician reads where the line runs instead of probing the lawn for it.
Design work happens whether the system is new, replacing one that has failed, or extending into an area that was never watered. The earlier it happens the cheaper everything downstream of it gets — a plan drawn before the hardscape goes down costs a fraction of a sleeve cut through a finished patio.